



You are here
Mission Possible: 3D Visuals

The plans
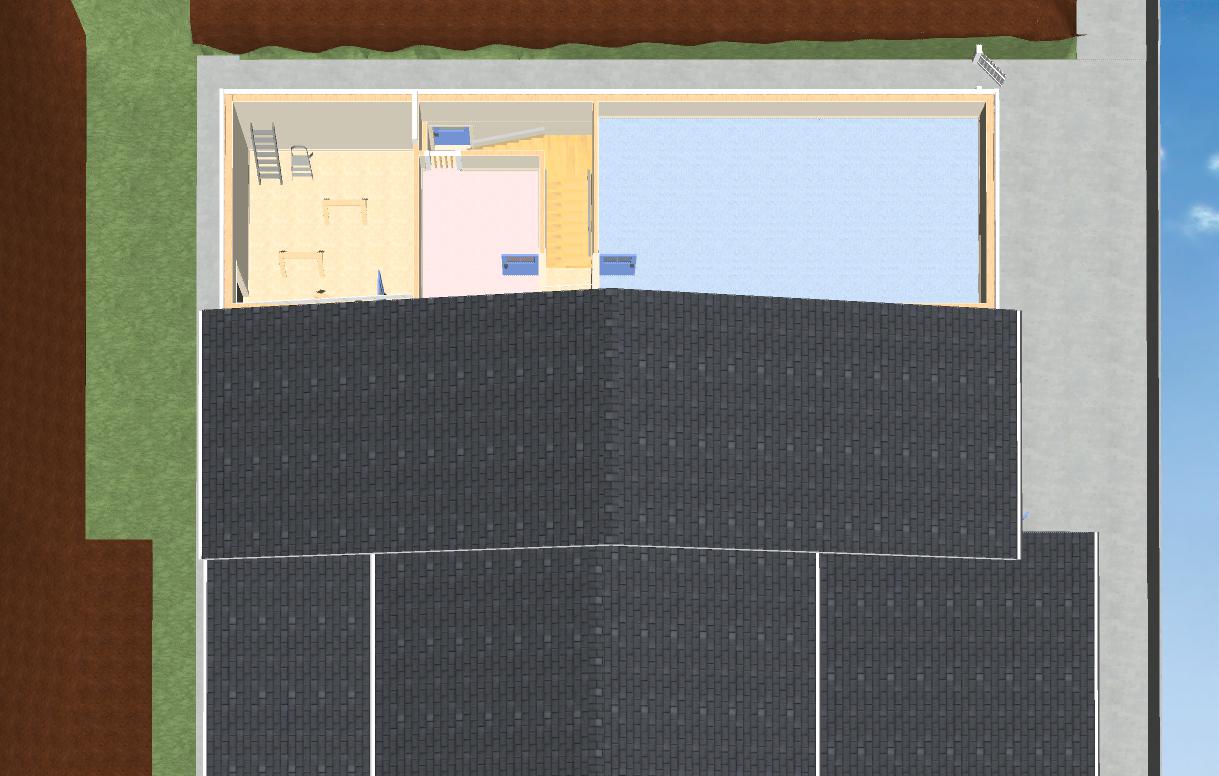
The 3D visuals below show how the improved layout of the building now works - with everything under one roof.
There is a full description of the proposals on the 2D plan page above.
Front view of Church

Overhead view of front of Church
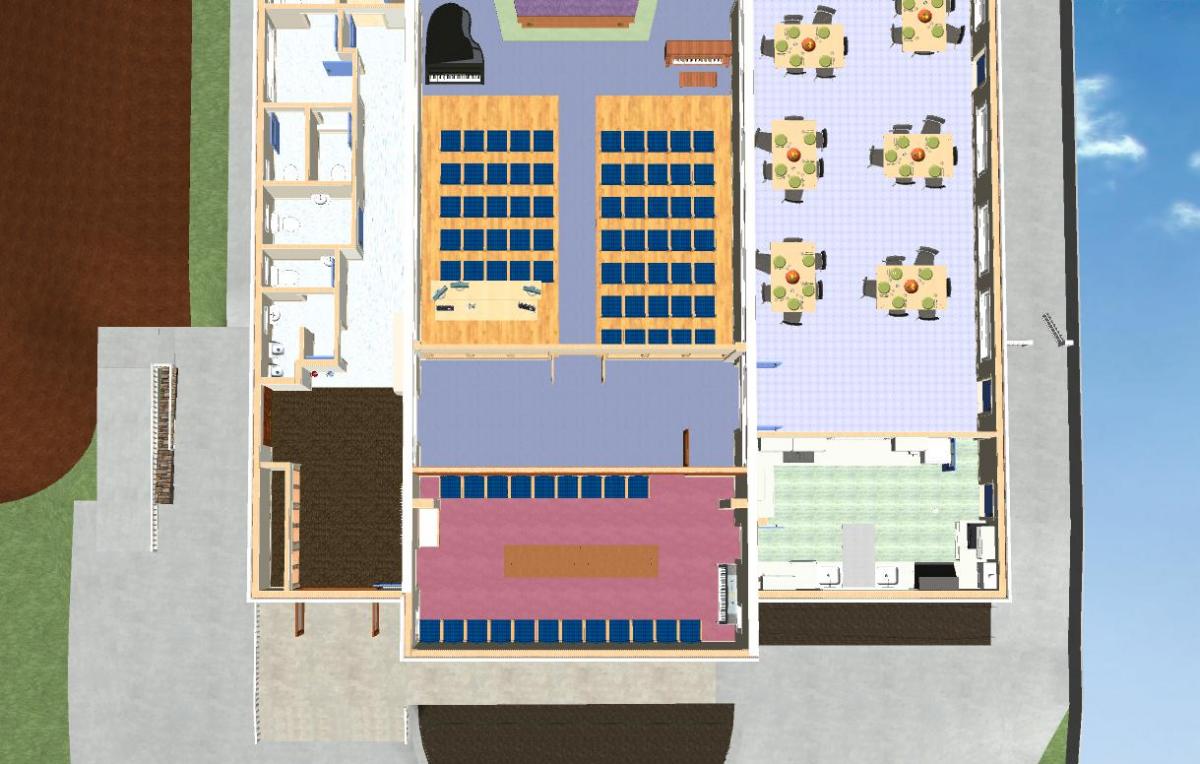
Overhead view of rear of Church: Ground Floor
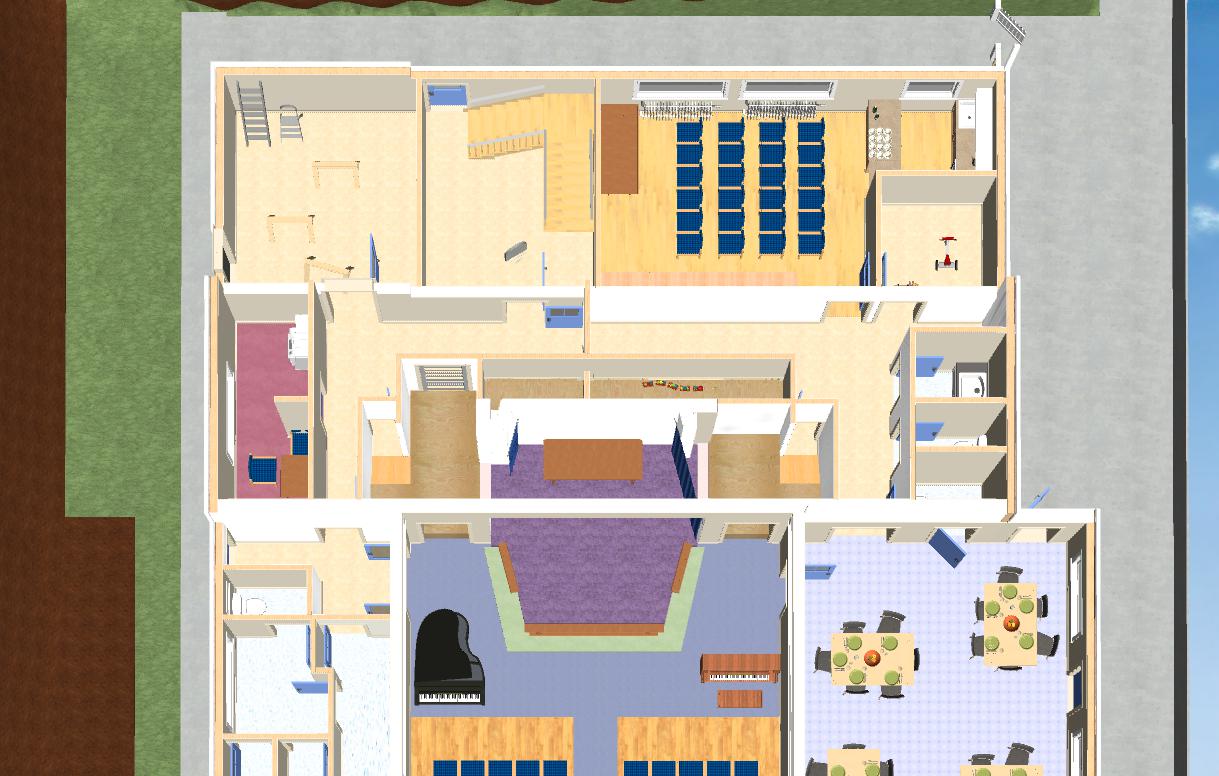
Overhead view of rear of Church: First Floor